
Creating a Blast-Resistant Building Envelope With Blast Facades and Dampers
Key Highlights
- A blast-resistant building envelope relies on multiple protective systems working together.
- Blast dampers help limit the spread of blast pressure through ventilation networks.
- Blast facades reduce damage by managing explosive forces on a building’s exterior.
- Early planning improves both safety and long-term building resilience.
Introduction
Protecting a building from explosive threats requires more than reinforcing a single component. Modern security design focuses on creating a complete protective envelope where structural elements, mechanical systems, and external finishes contribute to overall resilience. Every part of the building has a role in reducing damage during an extreme event.
Among the systems commonly specified for high-risk facilities are blast dampers and the blast facade. Although they serve different functions, both contribute to limiting the effects of an explosion and protecting occupants as well as essential infrastructure.
Understanding how these solutions work together allows architects, engineers, developers, and facility owners to make informed decisions during both new construction and refurbishment projects.
The Importance of a Complete Building Envelope
A blast-resistant building envelope is designed to reduce the impact of explosive forces before they affect occupants or critical operations. Instead of relying on one protective feature, engineers combine several systems that address different paths through which blast energy may travel.
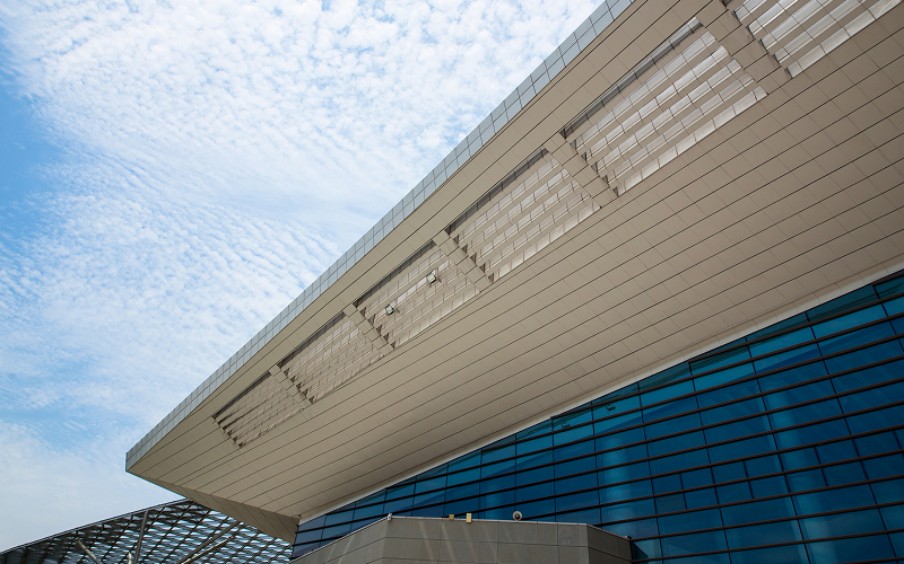
A blast facade serves as one of the first lines of defence. It is engineered to absorb, redirect, or resist blast loads while helping minimise damage to the building’s primary structure. Properly designed façade systems also reduce the likelihood of dangerous debris being projected into occupied areas.
Building resilience improves when external protection is considered alongside structural reinforcement, glazing systems, and mechanical services. Coordinated planning creates a balanced approach that supports safety without compromising architectural requirements.
How Blast Dampers Protect Mechanical Systems
Mechanical ventilation networks can become unintended pathways for blast pressure if left unprotected. Explosive forces travelling through ducts may damage equipment or spread further into the building, increasing the extent of destruction beyond the initial point of impact.
For this reason, blast dampers are installed within HVAC systems to isolate affected sections when extreme pressure occurs. Their design helps prevent blast waves from moving freely through ventilation ducts, reducing the possibility of secondary damage to internal spaces.
Reliable performance depends on proper specification, installation, and maintenance. Selecting suitable pressure ratings and ensuring compatibility with the overall mechanical design allows blast dampers to function effectively while supporting normal ventilation during everyday operation.
Why Blast Facades Matter in Protective Design
Exterior walls experience the greatest forces during an explosion, making façade design an important part of protective engineering. A carefully designed blast facade helps distribute blast loads while maintaining the integrity of the building envelope as much as possible.
Material selection varies according to project requirements. Reinforced concrete, steel, composite panels, and specialised glazing systems may all contribute to façade performance depending on the expected threat level and architectural objectives. Each project requires a tailored solution rather than a standard specification.
Beyond security, façade systems should continue to support energy efficiency, weather protection, and visual appeal. Integrating protective performance with functional building design ensures the finished structure remains practical for everyday use while offering enhanced resilience.
Planning an Integrated Protection Strategy
Successful protective design begins with a thorough assessment of potential risks. Engineers evaluate the nature of likely threats, building occupancy, operational needs, and surrounding infrastructure before recommending suitable protective measures. Early collaboration helps ensure every system contributes effectively to the overall design.
Combining a blast facade with well-positioned blast dampers creates multiple layers of protection that work together rather than independently. Structural components, ventilation systems, glazing, and access points all benefit from coordinated engineering that addresses potential vulnerabilities throughout the building.
Investing in integrated protection can also reduce future maintenance challenges and costly retrofits. Designing security measures into the project from the outset provides greater flexibility while supporting long-term building performance and occupant confidence.
Conclusion
Creating a resilient building involves addressing both external and internal vulnerabilities. Blast facades strengthen the exterior against explosive forces, while blast dampers help protect mechanical systems from pressure travelling through ventilation networks. Together, these complementary solutions support a safer, more robust building envelope that is better prepared for demanding environments.
Contact FuCare Protection to discuss protective building solutions that help strengthen your project’s long-term resilience.